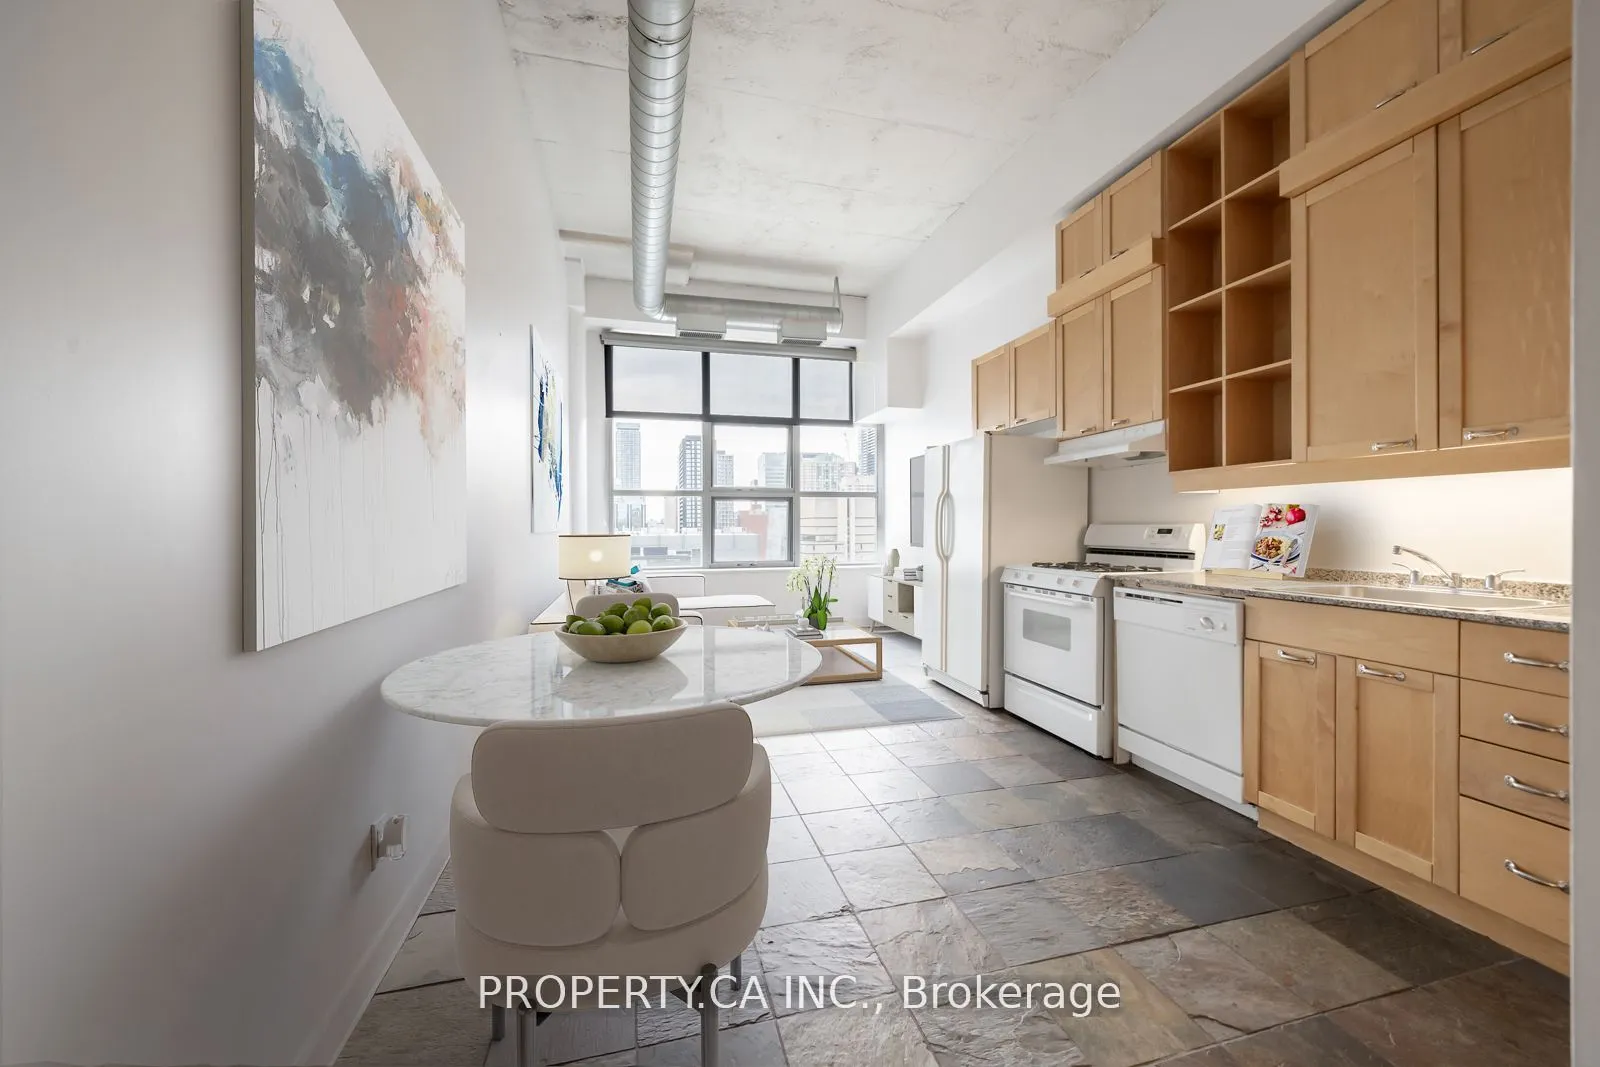
Experience authentic hard loft living at the iconic Merchandise Lofts! This rarely available penthouse suite offers 655 sq. ft. of stylish industrial character, featuring soaring 12-ft polished concrete ceilings, exposed ductwork, sliding barn doors and expansive windows showcasing beautiful west-fa...cing city views. Recently painted, with an open-concept layout perfect for entertaining. Enjoy an incredible array of amenities including rooftop terrace with pool & BBQ, indoor pool, gym, basketball court, saunas, party room, guest suites and 24-hour concierge. Convenient 24-hour Metro on the ground floor. Steps to TMU, Yonge-Dundas Square, shopping, restaurants, cafés and transit. Loft living at its finest in a prime downtown location!
Full Property Details
Interior
Bedrooms
1
Total Bedrooms
1
Washrooms
1
Square Footage
600-699 sqft
Basement
None
Heating Source
Other
Heating Fuel
Heat Pump
Air Conditioning
Central Air
Family Room
No
Kitchens
1
Total Kitchens
1
Fireplace Features
No
Bedrooms
1
Total Bedrooms
1
Washrooms
1
Square Footage
600-699 sqft
Basement
None
Heating Source
Other
Heating Fuel
Heat Pump
Air Conditioning
Central Air
Family Room
No
Kitchens
1
Total Kitchens
1
Fireplace Features
No
Exterior
Driveway
None
Pool
Indoor
Parking Spaces
0
Total Parking Spaces
0.00
Parking Description
None
Garage Spaces
0
Balcony
None
Driveway
None
Pool
Indoor
Parking Spaces
0
Total Parking Spaces
0.00
Parking Description
None
Garage Spaces
0
Balcony
None
Building Description
Style
Loft
Home Type
Condo
Subtype
Condo Apt
Property Orientation
West
Exterior Finish
Concrete
Possession Date
No Data
Locker
None
Style
Loft
Home Type
Condo
Subtype
Condo Apt
Property Orientation
West
Exterior Finish
Concrete
Possession Date
No Data
Locker
None
Community
Community
Church-Yonge Corridor
Community
Church-Yonge Corridor
Taxes & Fees
Occupancy
Vacant
Common Elements
Included
Water
Included
Occupancy
Vacant
Common Elements
Included
Water
Included
Other
Pets
No
Pets
No
Room Types
Bedroom
B/I Closet, Sliding Doors
Dimensions 8.96 x 10.6 feet
94.98 sqft
Dining Room
Combined w/Living, Combined w/Kitchen, Open Concept
Dimensions 19.06 x 11.29 feet
215.19 sqft
Living Room
Combined w/Dining, Combined w/Kitchen, Open Concept