10
$2,100 Rent
Listed 4 hours ago
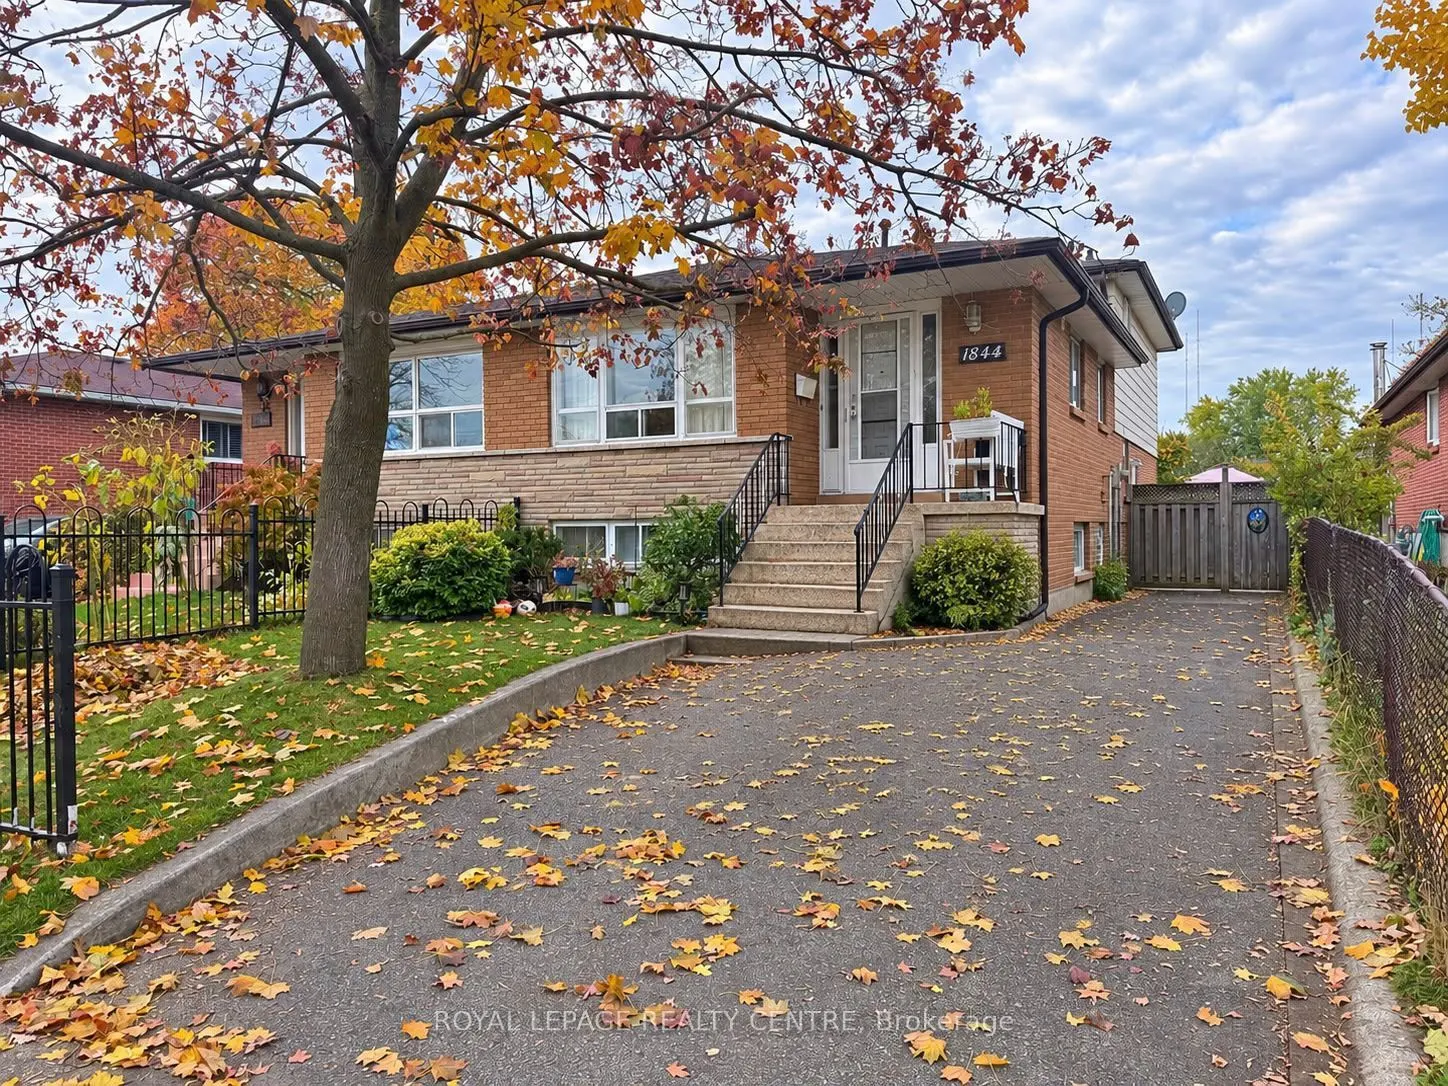
1844 Bonnymede Drive #Lower Level
· 2
· 1
· 0
· 1100-1500
Listing History
Buy/Sell/Terminated/Expired listing history for 1844 Bonnymede Drive #Lower Level
Key Facts
Key facts for 1844 Bonnymede Drive #Lower Level
Property Type
House, Backsplit 4
Parking
None 0 garage, 1 parking
MLS #
W14143436
Size
1100-1500 sqft
Basement
Apartment,Separate Entrance
Listed on
2026-11-03
Lot size
30 x 154.31
Tax
-
Days on Market
0
Approximate Age
-
Maintenance Fee
- Parking
Description
Welcome To This Beautifully Spacious 2 Bedroom Basement Apartment With a Separate Entrance, Ideally Located In The Heart of Clarkson, Mississauga! This Inviting Unit Features Two Generously Sized Bedrooms With Closets, A Modern Family-Sized Kitchen, A Cozy Open-Concept Living Area and The Convenienc...e Of Ensuite Laundry. Enjoy A Walk-Out To A Large Patio, Perfect For Outdoor Relaxation. Prime Location! Conveniently Situated With Easy Access To Clarkson GO Station, QEW, Hwy 403 and MiWay Bus Routes. One Parking Space Is Included In The Rent. Tenant Is Responsible For 30% Of Utilities. A Wonderful Opportunity To Enjoy Comfortable Living In A Highly Desirable Neighbourhood!

Room Types
Bedroom 2
Parquet, Closet, Window
Dimensions 10.14 x 9.45 feet
95.82 sqft
Kitchen
Vinyl Floor, Combined w/Living, Modern Kitchen
Dimensions 19.95 x 9.06 feet
180.75 sqft
Living Room
Vinyl Floor, Combined w/Kitchen, Open Concept
Dimensions 18.57 x 10.2 feet
189.41 sqft
Similar Properties (No results)
Courtesy of: ROYAL LEPAGE REALTY CENTRE