Sign In or Create a Free Account to see full details of this property
Key Facts
Key facts for 2087 Lake Shore Boulevard W #604
Property Type
Condo, Apartment
Parking
Underground 1 garage, 1 parking
MLS #
W14126690
Size
1000-1199 sqft
Basement
None
Listed on
2026-10-28
Lot size
-
Tax
$3,782.84 /yr
Days on Market
1
Approximate Age
-
Maintenance Fee
$1,600.49/mo
Central Air Conditio...
Description
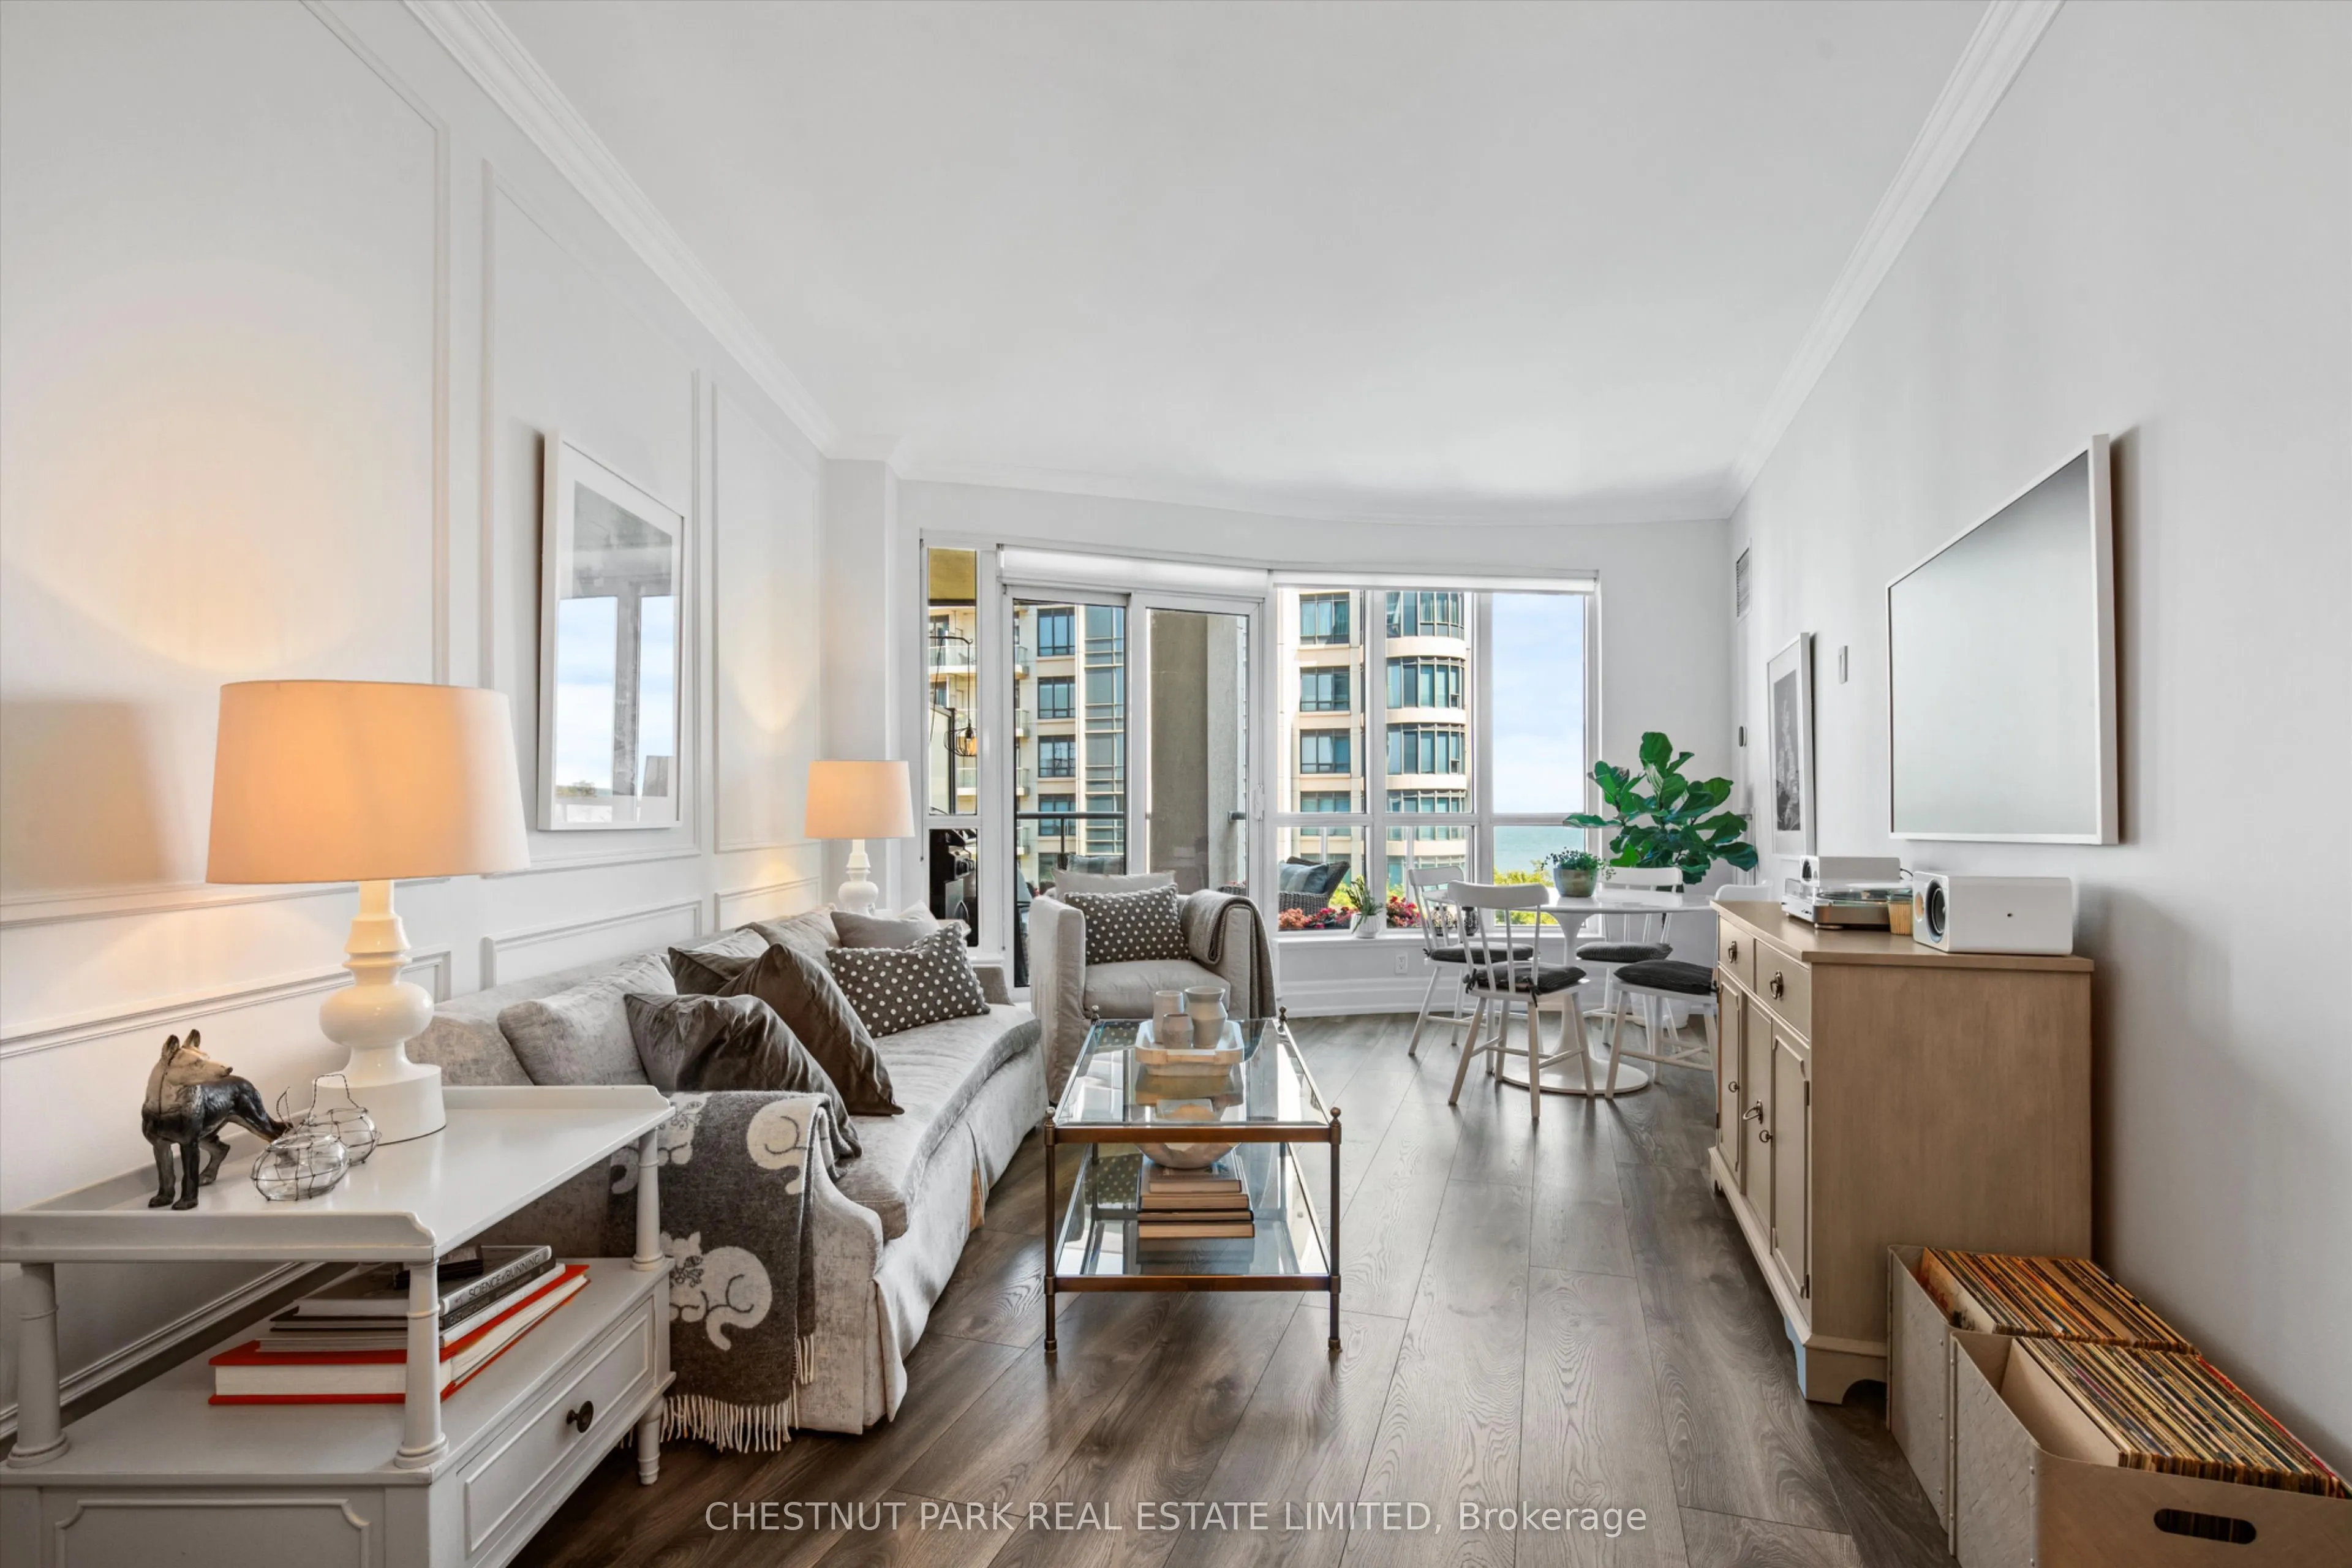
Far from your average condo. Designer-inspired and meticulously curated, every upgrade has been thoughtfully selected to create a home that feels refined, timeless, and effortlessly elegant. Renovated 2+1 bedroom, 2-bath suite offers 1,144 sq. ft., Custom kitchen with quartz counters and premium sta...inless steel appliances, updated bathrooms, smoothed ceilings, elegant wall paneling, custom foyer cabinetry and California Closets. Enjoy lakeside living with south-facing views, where each morning begins with a breathtaking sunrise over the lake and every evening ends with the warm glow of the sunset. An expansive rooftop party room and terrace offers spectacular views of Lake Ontario, the CN Tower and downtown skyline-perfect for entertaining or enjoying the view. Complete with parking, EV charger and locker. Elevated waterfront living, thoughtfully curated and move-in ready!
Full Property Details
Interior
Bedrooms
2
Bedrooms Plus
1
Total Bedrooms
3
Washrooms
2
Square Footage
1000-1199 sqft
Basement
None
Heating Source
Electric
Heating Fuel
Heat Pump
Air Conditioning
Central Air
Family Room
No
Kitchens
1
Total Kitchens
1
Fireplace Features
No
Bedrooms
2
Bedrooms Plus
1
Total Bedrooms
3
Washrooms
2
Square Footage
1000-1199 sqft
Basement
None
Heating Source
Electric
Heating Fuel
Heat Pump
Air Conditioning
Central Air
Family Room
No
Kitchens
1
Total Kitchens
1
Fireplace Features
No
Exterior
Driveway
Underground
Parking Spaces
1
Total Parking Spaces
1.00
Parking Description
Underground
Garage Spaces
1
Balcony
Open
Driveway
Underground
Parking Spaces
1
Total Parking Spaces
1.00
Parking Description
Underground
Garage Spaces
1
Balcony
Open
Building Description
Style
Apartment
Home Type
Condo
Subtype
Condo Apt
Property Orientation
South
Exterior Finish
Concrete
Possession Date
No Data
Locker
Owned
Style
Apartment
Home Type
Condo
Subtype
Condo Apt
Property Orientation
South
Exterior Finish
Concrete
Possession Date
No Data
Locker
Owned
Community
Community
Mimico
Community
Mimico
Taxes & Fees
Taxes
$3,782.84 /yr
Tax Year
2026
Occupancy
Owner
Maintenance Fee
$1,600.49/mo
Central Air Conditioning
Included
Common Elements
Included
Heating
Included
Parking
Included
Water
Included
Building Insurance
Included
Taxes
$3,782.84 /yr
Tax Year
2026
Occupancy
Owner
Maintenance Fee
$1,600.49/mo
Central Air Conditioning
Included
Common Elements
Included
Heating
Included
Parking
Included
Water
Included
Building Insurance
Included
Other
Pets
Yes-with Restrictions
Pets
Yes-with Restrictions
Room Types
Bedroom 2
South View, Double Closet, Closet Organizers
Dimensions 7.84 x 5.25 feet
41.16 sqft
Den
Double Doors, Laminate, Separate Room
Dimensions 9.15 x 8.86 feet
81.07 sqft
Dining Room
Combined w/Living, Laminate, Overlook Water
Dimensions 26.54 x 10.14 feet
269.12 sqft
Kitchen
Renovated, Quartz Counter, Breakfast Bar
Dimensions 9.48 x 8.33 feet
78.97 sqft
Living Room
Panelled, Laminate, W/O To Balcony
Dimensions 26.54 x 10.14 feet
269.12 sqft
Primary Bedroom
South View, Walk-In Closet(s), 4 Pc Ensuite
Dimensions 15.98 x 10.3 feet
164.59 sqft
Similar Properties(No results)
Mortgage Calculator
Calculate your estimated monthly mortgage payment
Price
$699,000
$
%
%
Total cost of mortgage
$0
Monthly payment
By clicking Save, we will calculate your estimated mortgage for all properties using the saved values (down payment percentage, interest rate, and amortization).
The accuracy and applicability of this calculator are not guaranteed.