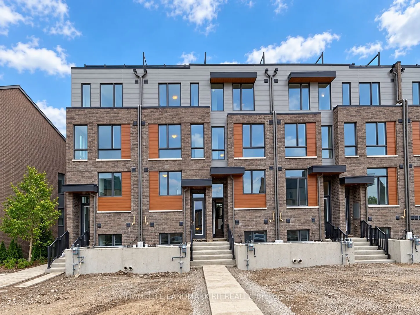
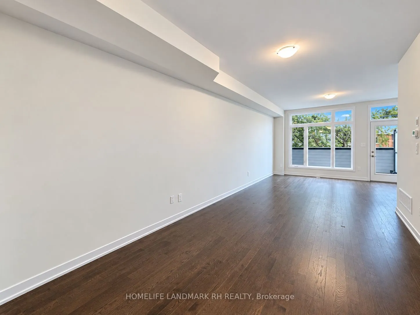
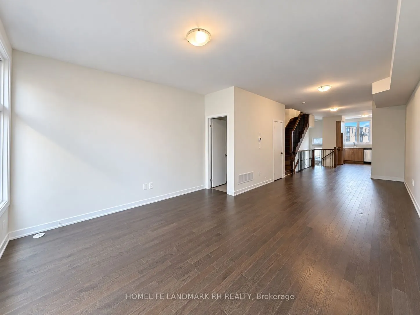
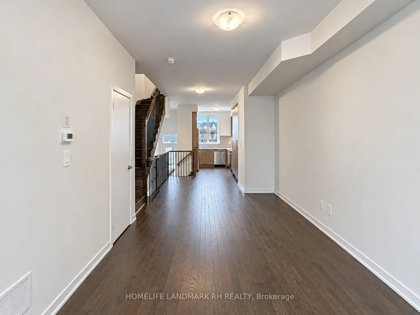
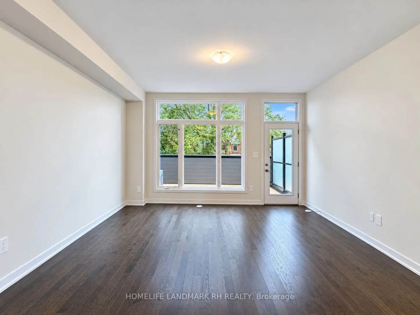
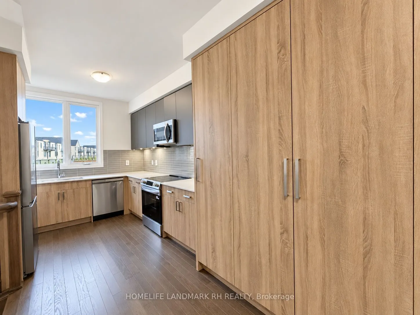
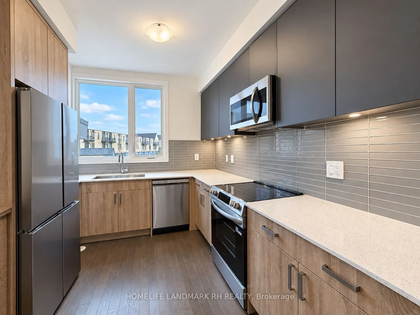
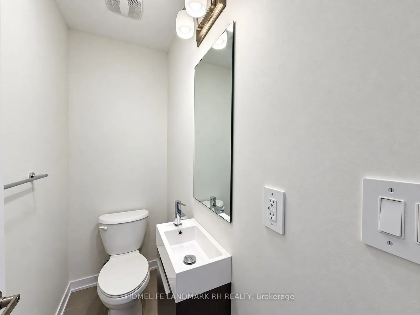
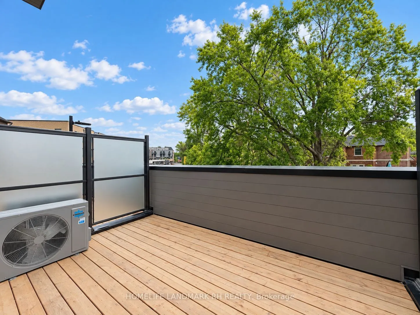
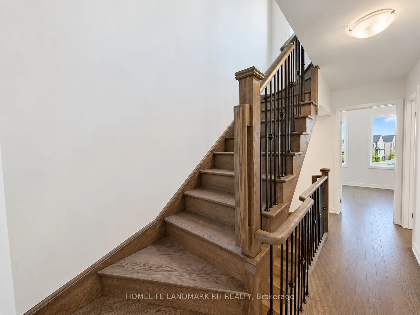
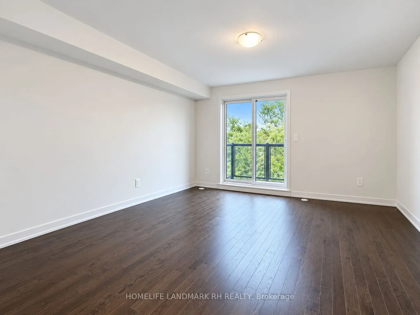
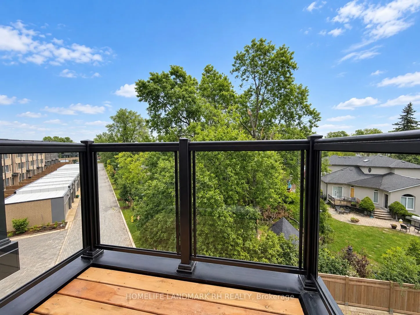
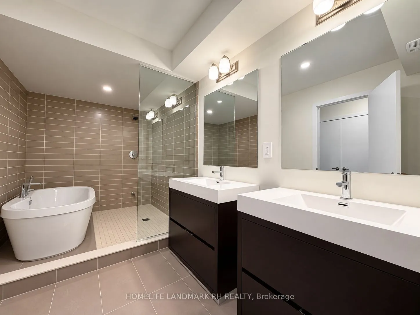
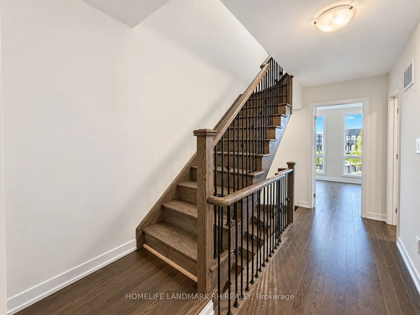
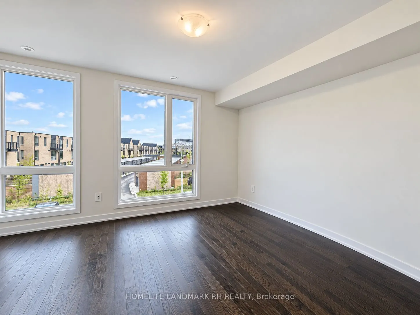
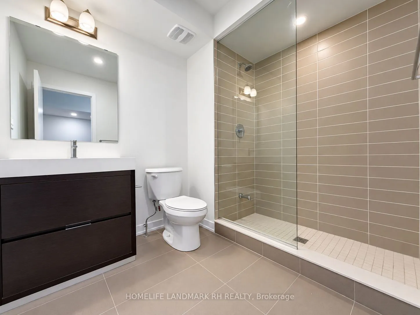
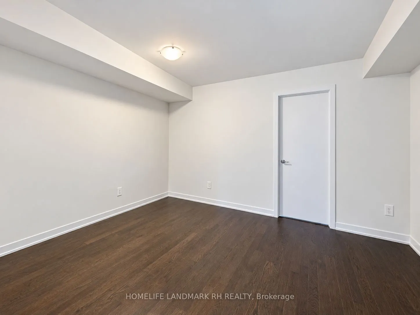
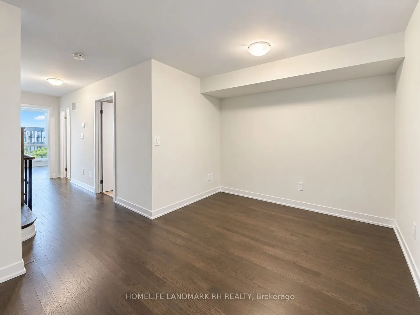
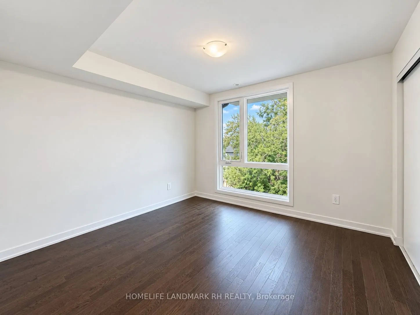
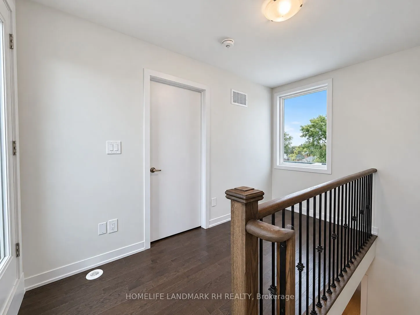
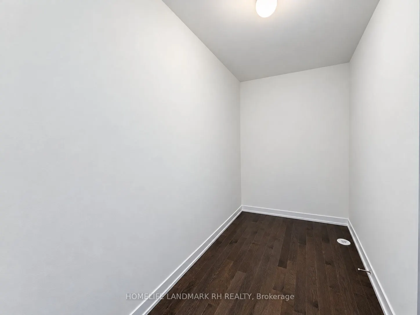
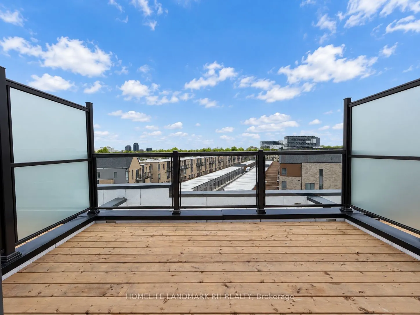
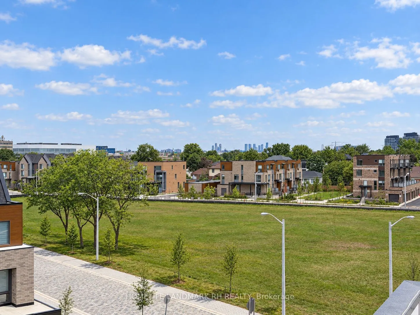
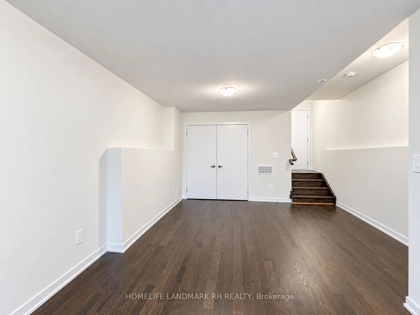
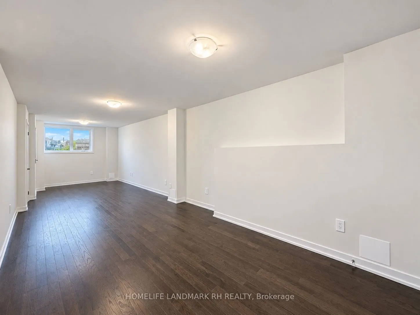
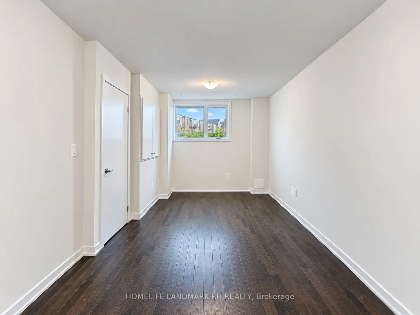
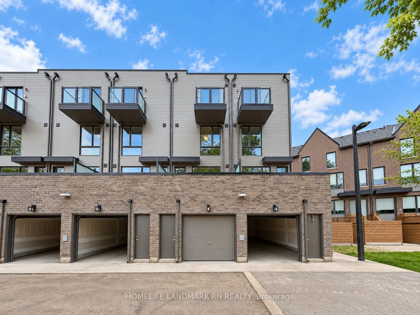
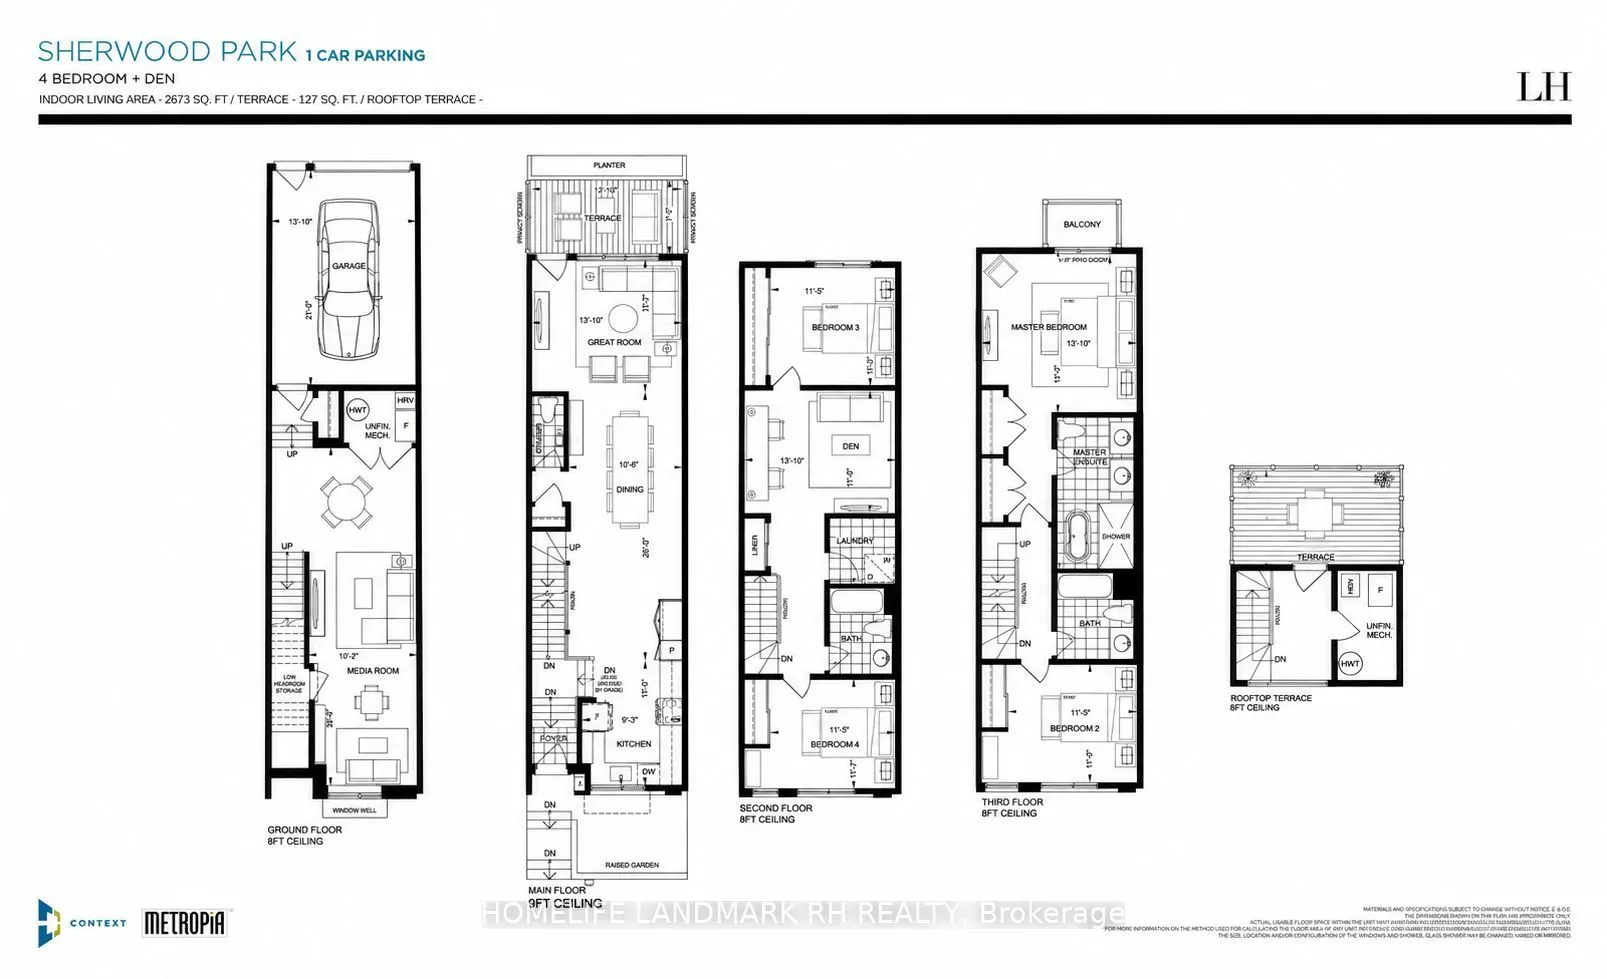
Brand New Freehold Townhome in New Lawrence Heights. Approx. 2600 S.F + Finished Bsmt + Roof Top Terrace. 9' Smooth Ceiling on Main, 8' on All Other Floors. Open concept floor plan w/ Living/Dining, Family, Kitchen. Modern Kitchen with Quartz Countertop, extended cabinets, Backsplash & Valance Light...ing, Stainless Steel Appliances. Spacious Primary Bedroom w/5 Pcs Ensuite, His & Hers Closet. Spacious unfinished basement for lots of storage. Newer community w/future parks & Schools. Close to Public transit, Yorkdale, Highway 401, Allen Road, Community Centres, Parks, Schools.
Full Property Details
Interior
Bedrooms
4
Bedrooms Plus
1
Total Bedrooms
5
Washrooms
4
Square Footage
2500-3000 sqft
Basement
Finished
Heating Source
Gas
Heating Fuel
Forced Air
Air Conditioning
Central Air
Family Room
No
Kitchens
1
Total Kitchens
1
Fireplace Features
No
Bedrooms
4
Bedrooms Plus
1
Total Bedrooms
5
Washrooms
4
Square Footage
2500-3000 sqft
Basement
Finished
Heating Source
Gas
Heating Fuel
Forced Air
Air Conditioning
Central Air
Family Room
No
Kitchens
1
Total Kitchens
1
Fireplace Features
No
Exterior
Driveway
None
Pool
None
Parking Spaces
1
Total Parking Spaces
1.00
Parking Description
Attached
Garage Spaces
1
Driveway
None
Pool
None
Parking Spaces
1
Total Parking Spaces
1.00
Parking Description
Attached
Garage Spaces
1
Building Description
Style
3-Storey
Home Type
Townhome
Subtype
Att/Row/Townhouse
Property Orientation
West
Exterior Finish
Brick
Sewers
Sewers
Water Supply
Municipal
Possession Date
No Data
Style
3-Storey
Home Type
Townhome
Subtype
Att/Row/Townhouse
Property Orientation
West
Exterior Finish
Brick
Sewers
Sewers
Water Supply
Municipal
Possession Date
No Data
Community
Community
Englemount-Lawrence
Community
Englemount-Lawrence
Taxes & Fees
Occupancy
Vacant
Parking
Included
Occupancy
Vacant
Parking
Included
Room Types
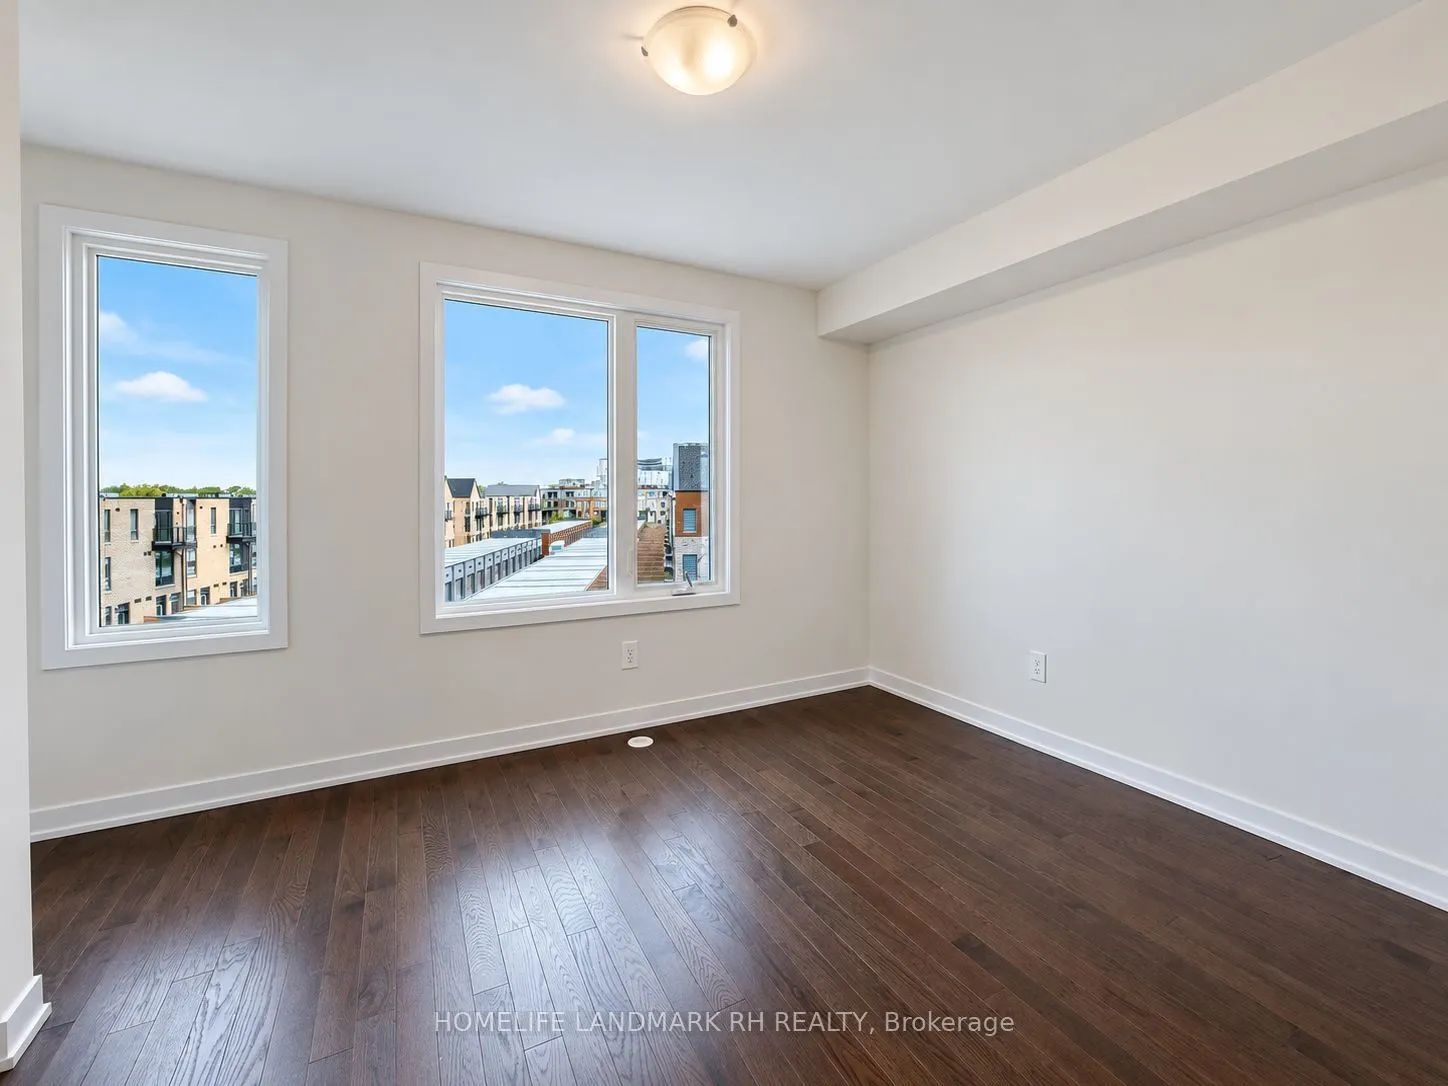
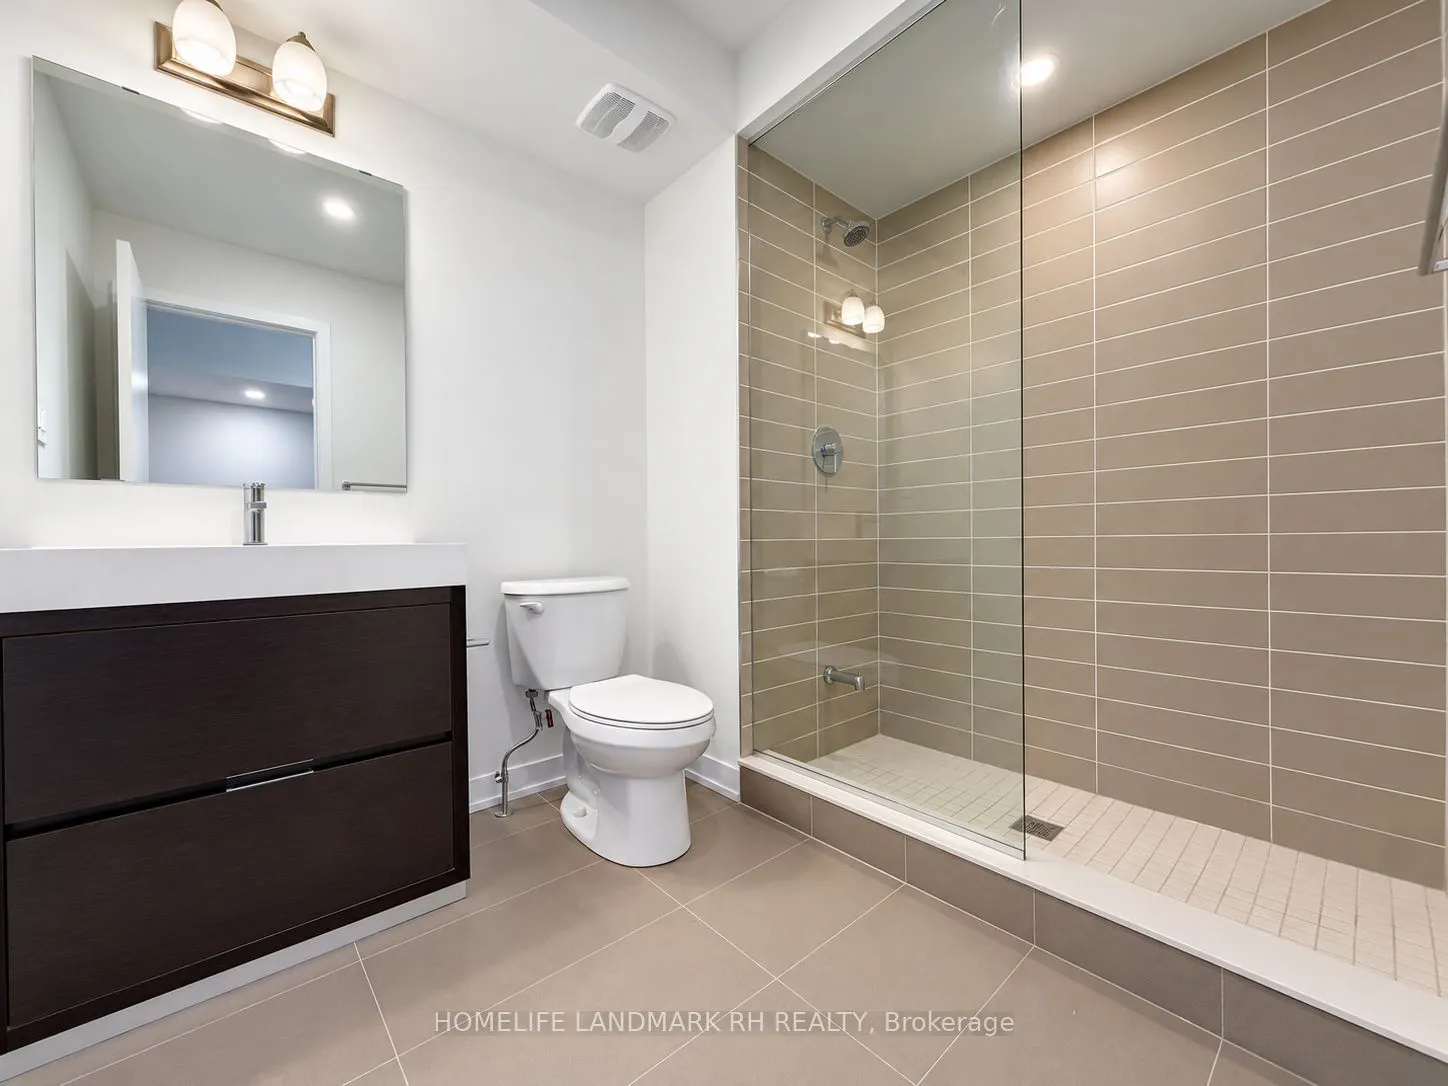
Bedroom 2
4 Pc Bath, Large Window, Hardwood Floor
Dimensions 11.15 x 11.42 feet
127.33 sqft
Bedroom 3
Large Closet, Large Window, Hardwood Floor
Dimensions 10.99 x 11.42 feet
125.51 sqft
Bedroom 4
4 Pc Bath, Large Window, Hardwood Floor
Dimensions 10.01 x 11.42 feet
114.31 sqft
Den
Open Concept, Hardwood Floor
Dimensions 11.68 x 13.85 feet
161.77 sqft
Dining Room
Open Concept, 2 Pc Bath, Hardwood Floor
Dimensions 25.43 x 10.43 feet
265.23 sqft
Kitchen
Quartz Counter, Stainless Steel Appl, Backsplash
Dimensions 11.68 x 9.25 feet
108.04 sqft
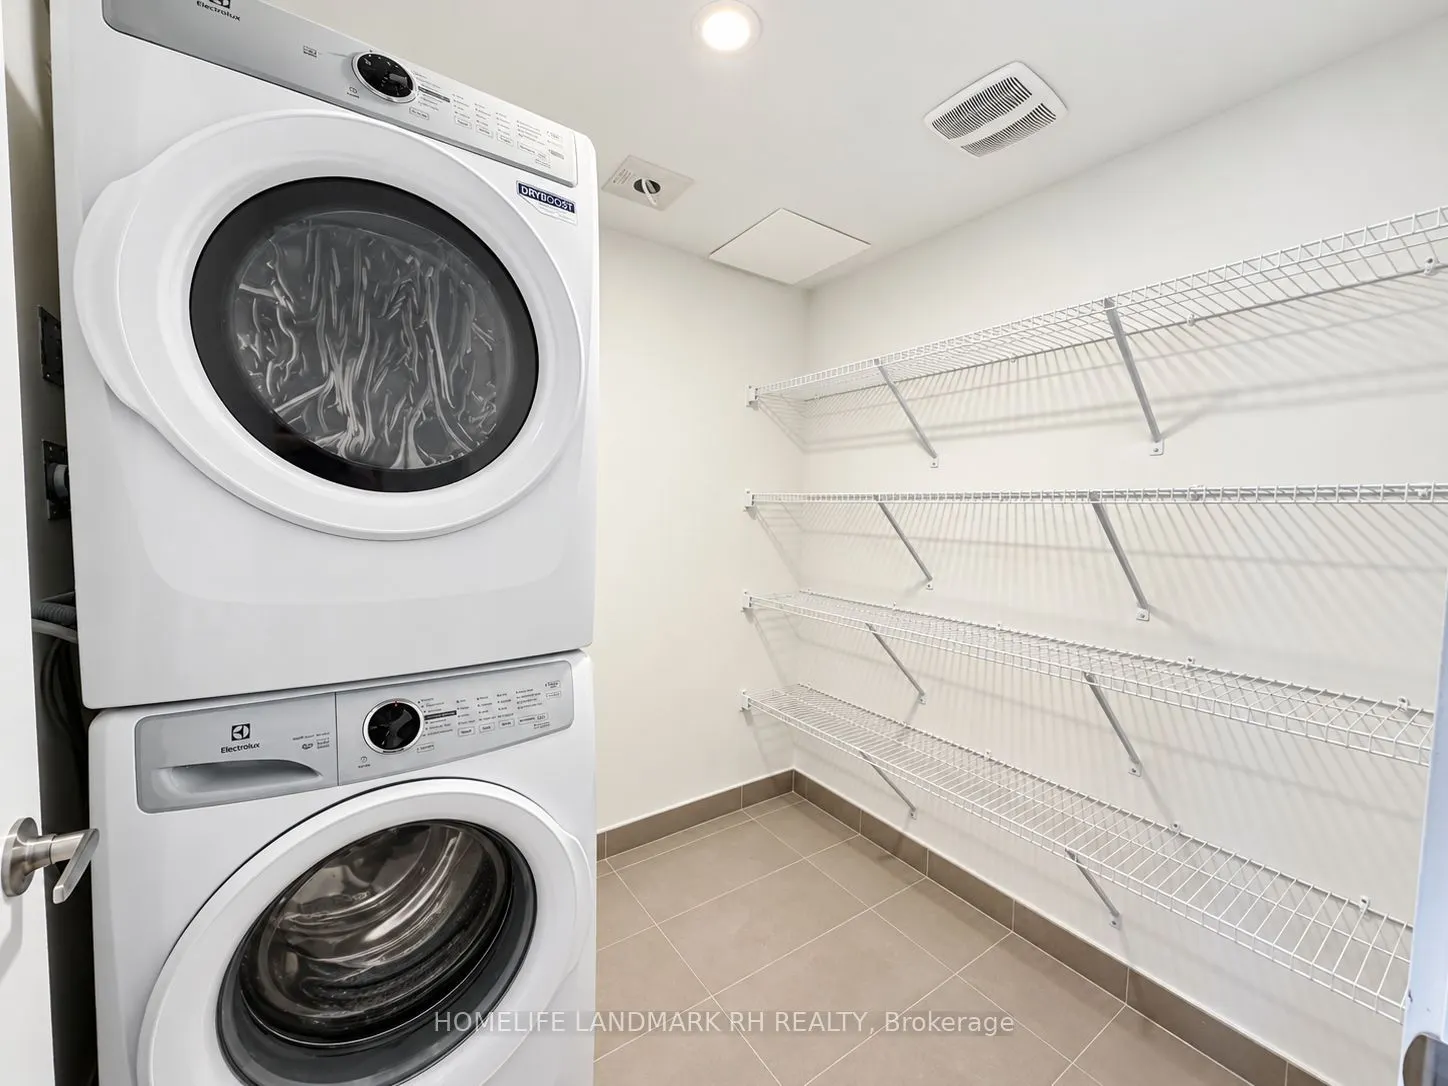
Laundry
Separate Room, B/I Shelves, Tile Floor
Dimensions 6.56 x 6.56 feet
43.03 sqft
Living Room
Large Window, W/O To Terrace, Hardwood Floor
Dimensions 12.6 x 13.85 feet
174.51 sqft
Primary Bedroom
5 Pc Ensuite, His and Hers Closets, W/O To Balcony